Project overview
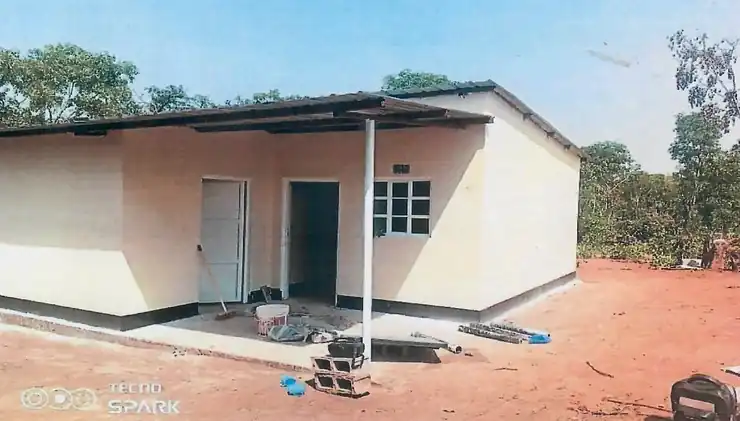
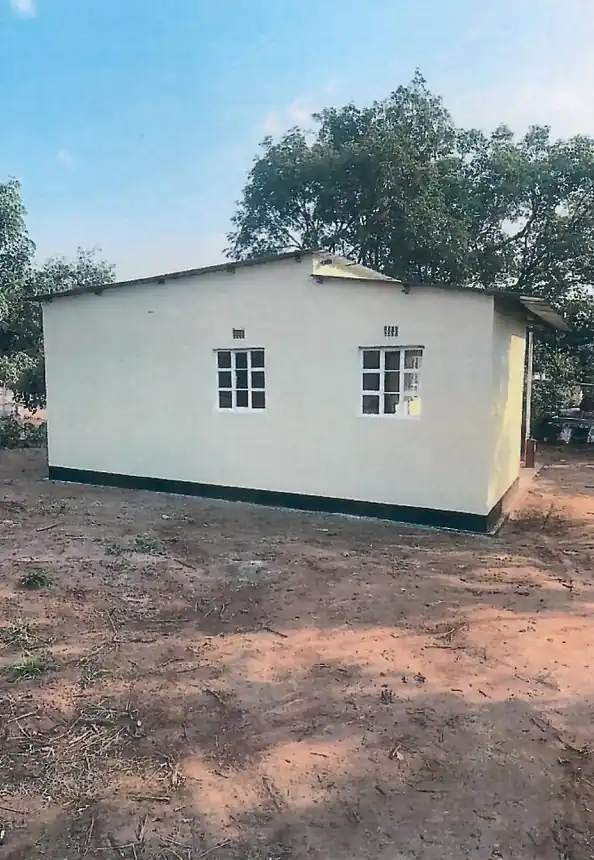
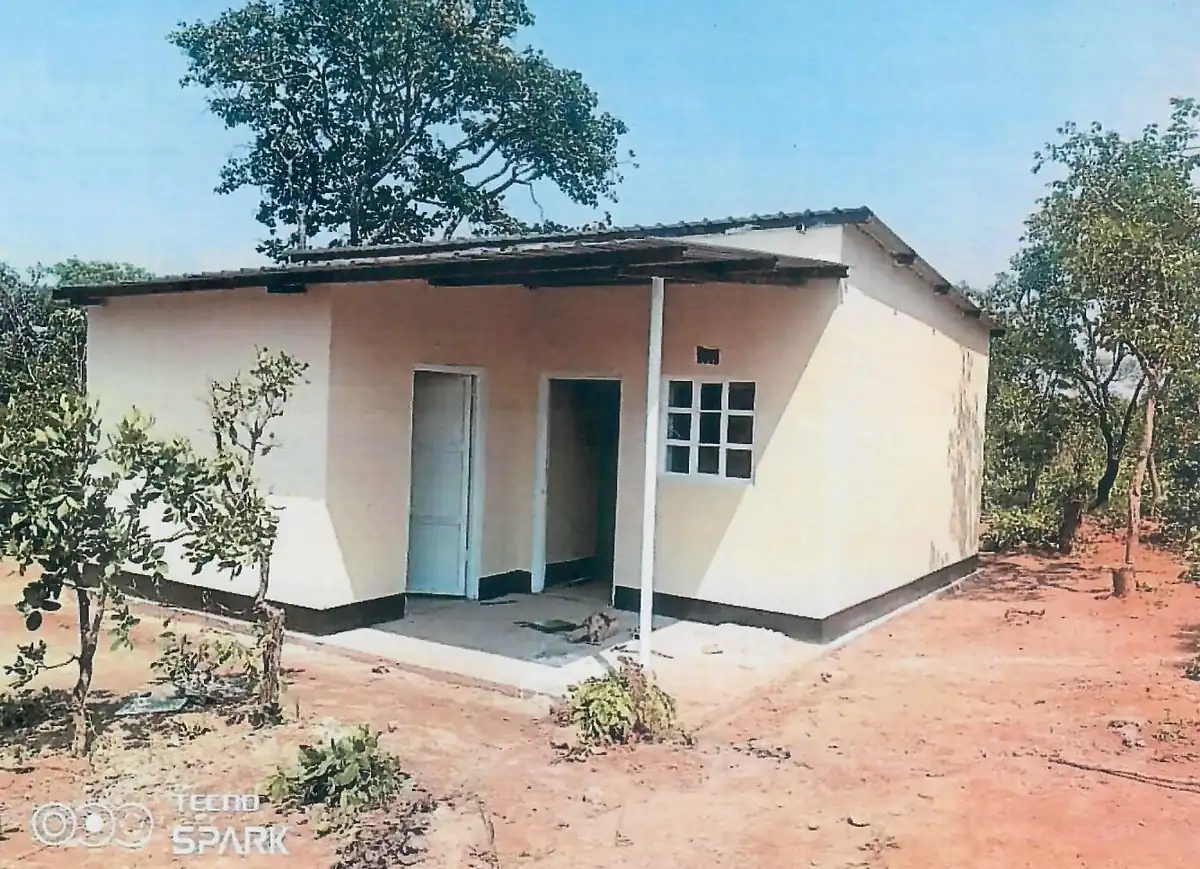
This residential project involved building single-storey homes. The photos show several façades and covered entrances that provide shelter at the transition from outdoors to indoors.
Documented scope
The work covered the main structure, roofing and joinery through to exterior finishes. Front and side views show details from those stages, including the door and window openings, wall finishes and immediate surroundings.